OMERS European Headquarters, The Leadenhall Building, London
Global investment company OMERS established its European headquarters within The Leadenhall Building in London, consolidating its infrastructure, private equity and capital markets teams across 25,000 sq ft on Levels 28 and 29. Designed by ID:SR, the workplace strategy and interior design division of Sheppard Robson, the fit-out was created to support approximately 75 employees through a flexible, collaborative and hospitality-led workplace environment.

Subsequently, a phased refurbishment and expansion programme spanning 37,500 sq ft across Levels 27, 28 and 29 reimagined the workplace while remaining fully operational throughout the year-long delivery period. The project introduced a refined client suite, enhanced social hub and a variety of flexible workplace settings designed to encourage collaboration, hospitality and meaningful day-to-day connection.
Working closely with London-based furniture consultants Workstation, Icons of Denmark helped select, design and deliver furniture solutions that responded to both the client brief and ID:SR’s workplace vision.

Flexible Meeting Spaces
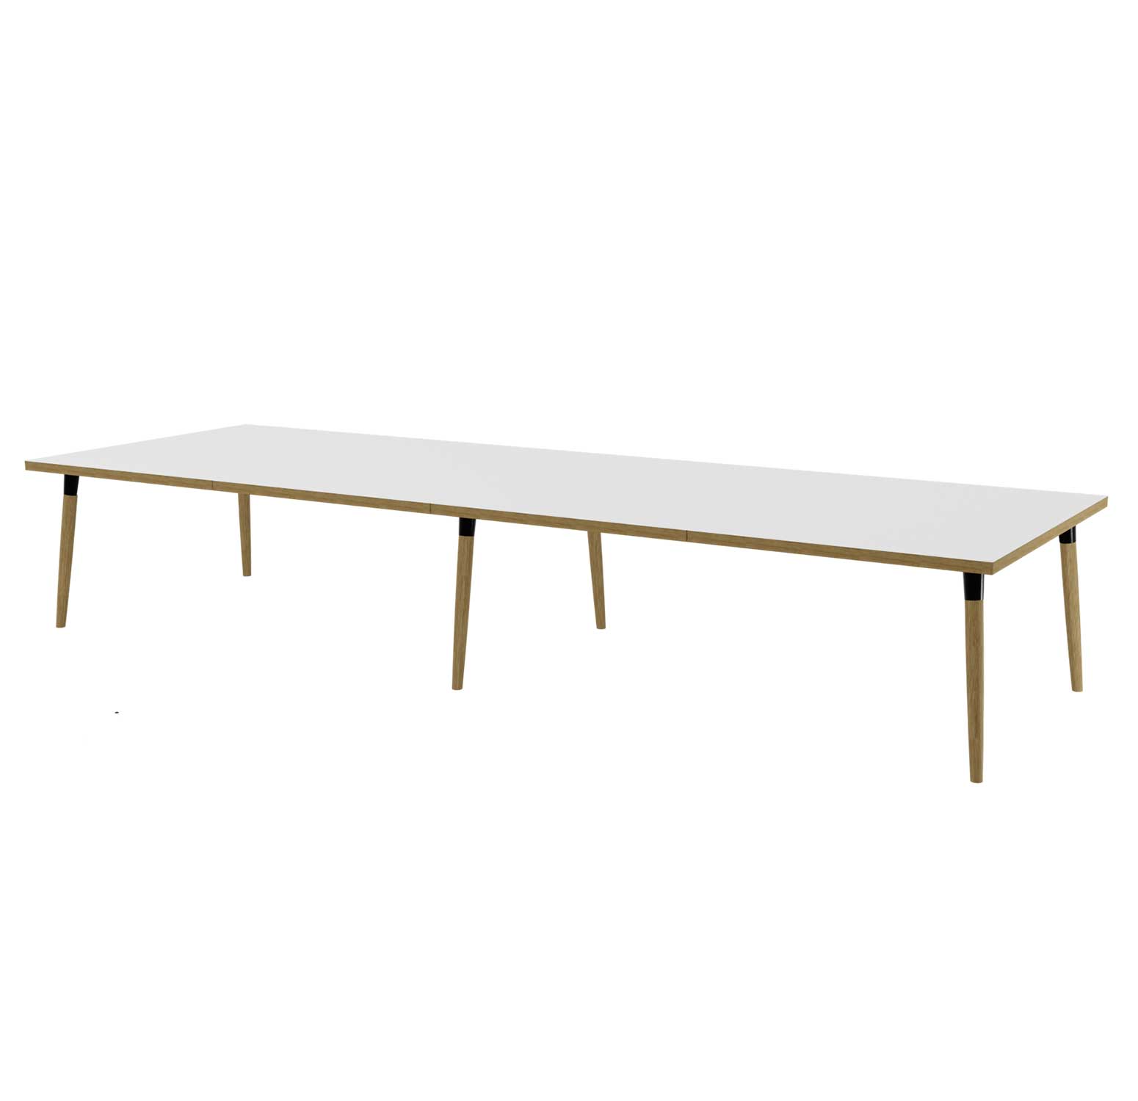
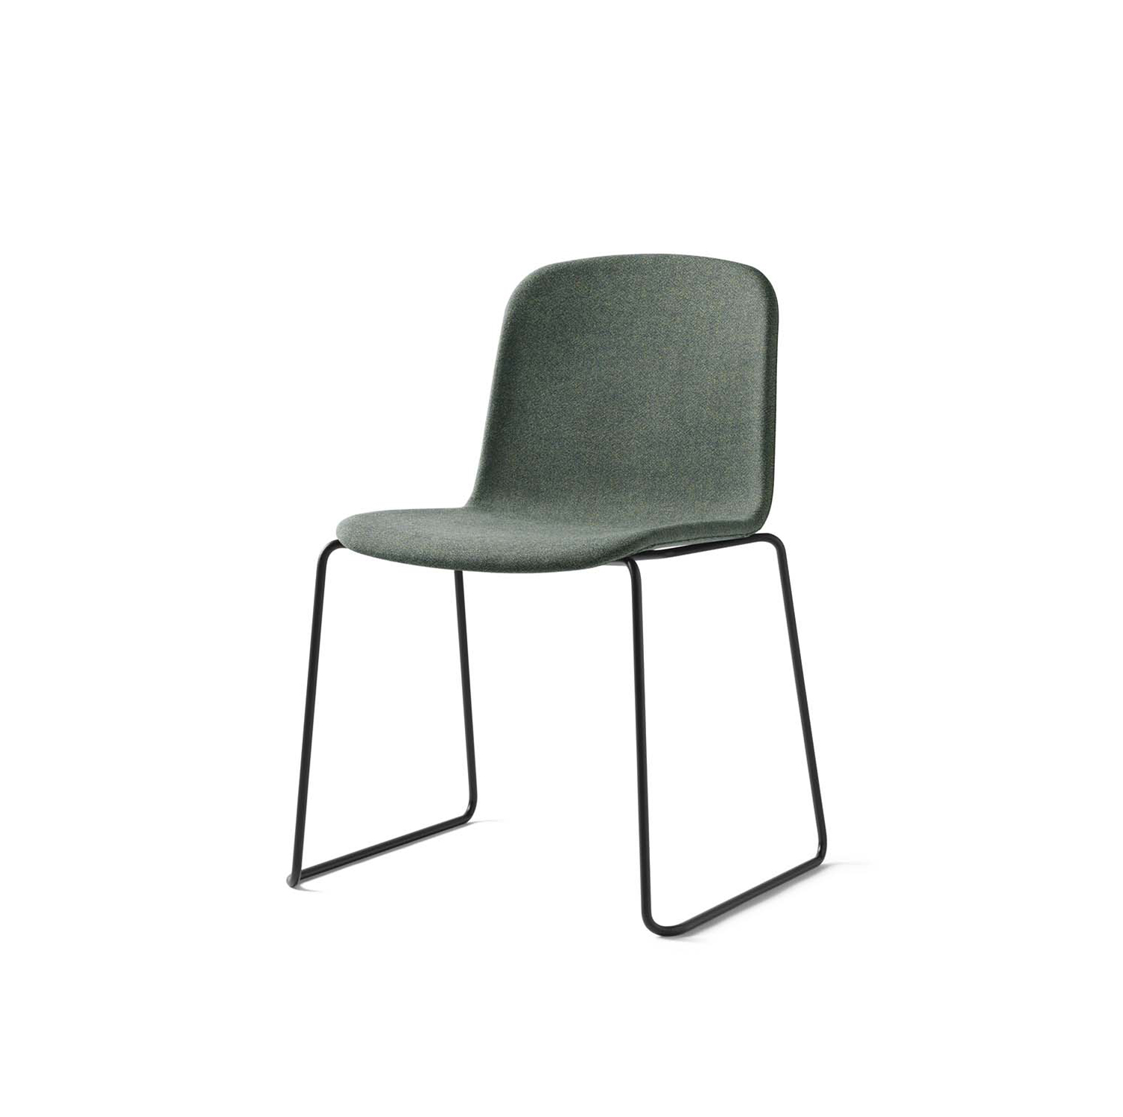
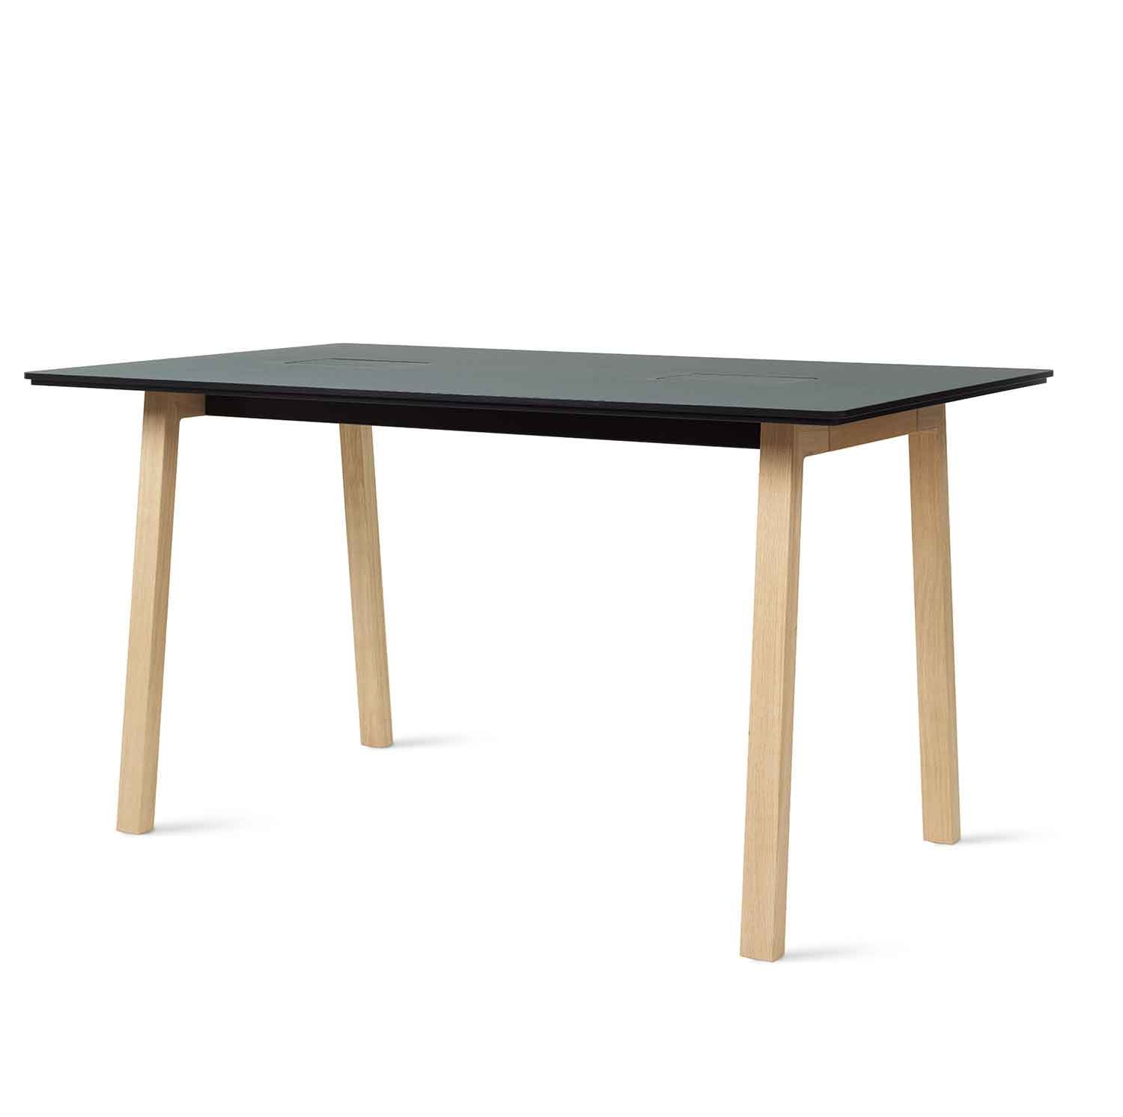
Within the flexible meeting areas, Woodstock Flip Top Tables and Stackable Sky Chairs were specified to provide a high degree of adaptability. The natural oak detailing of the Woodstock tables introduces warmth and character, while the practicality of the Sky chairs enables spaces to be easily reconfigured for different meeting formats and events. Together, these elements create a visual and functional connection to the adjoining social hub.

Social Hub
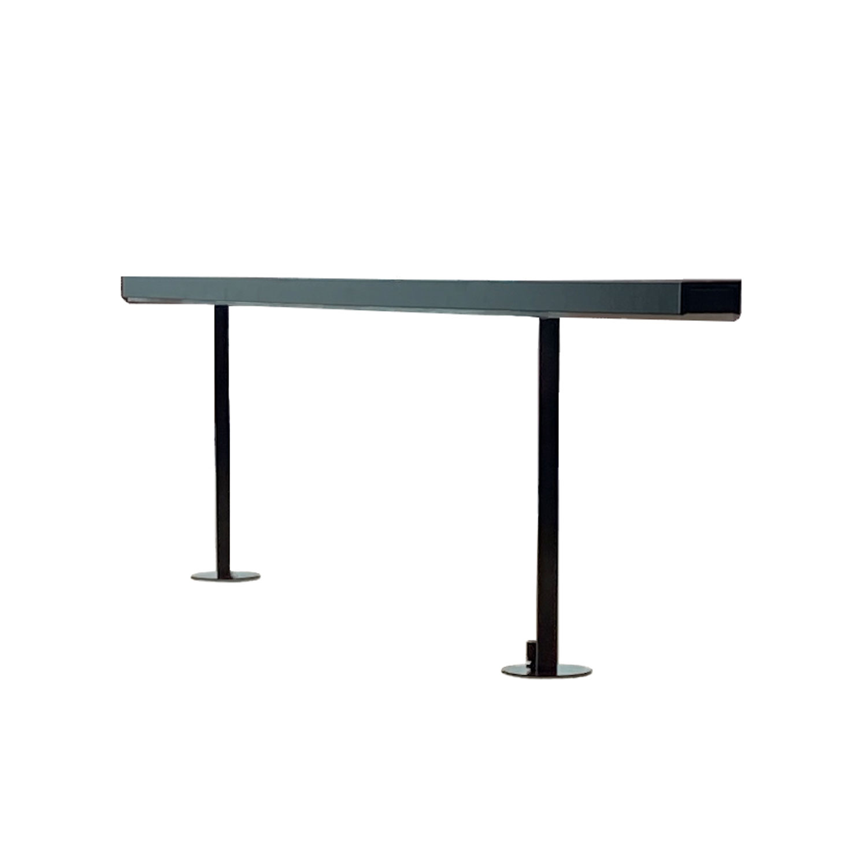
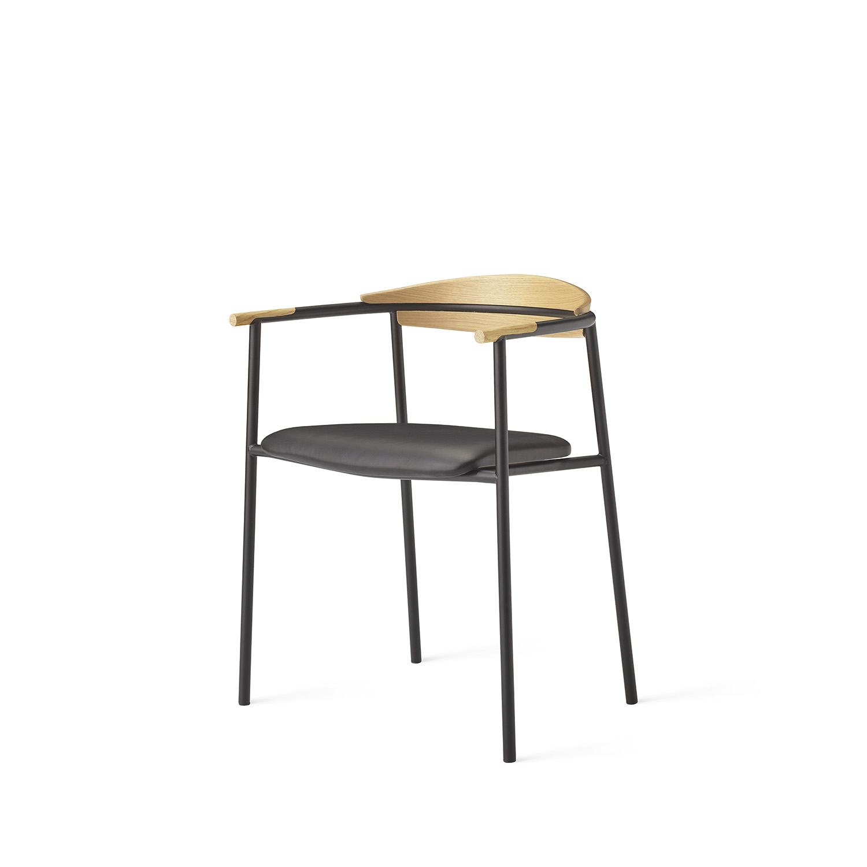
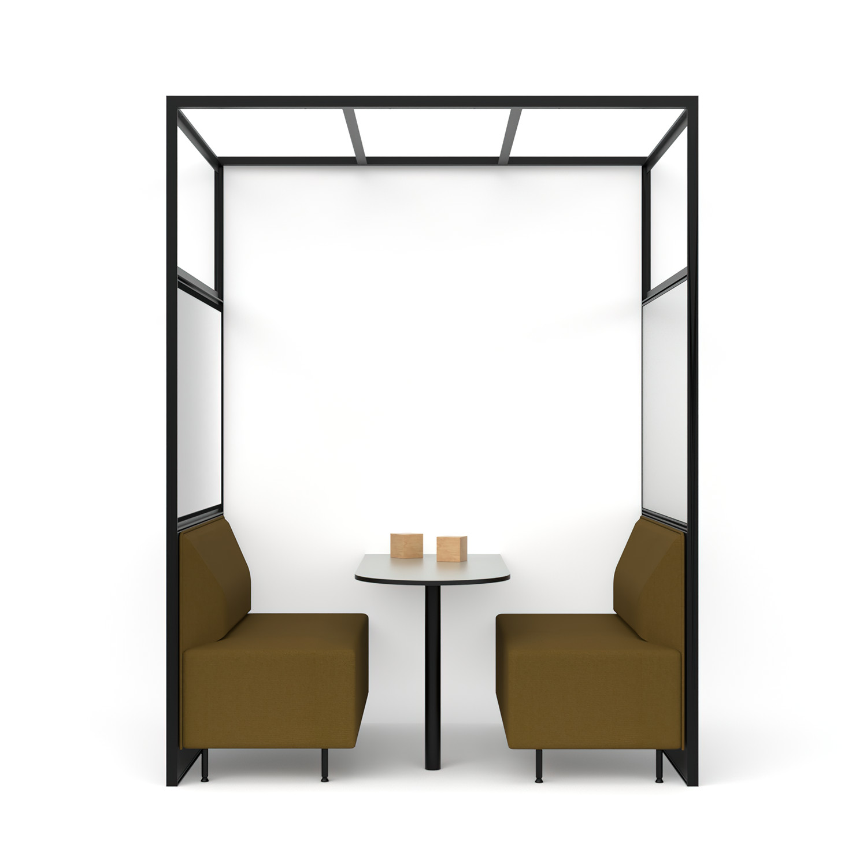
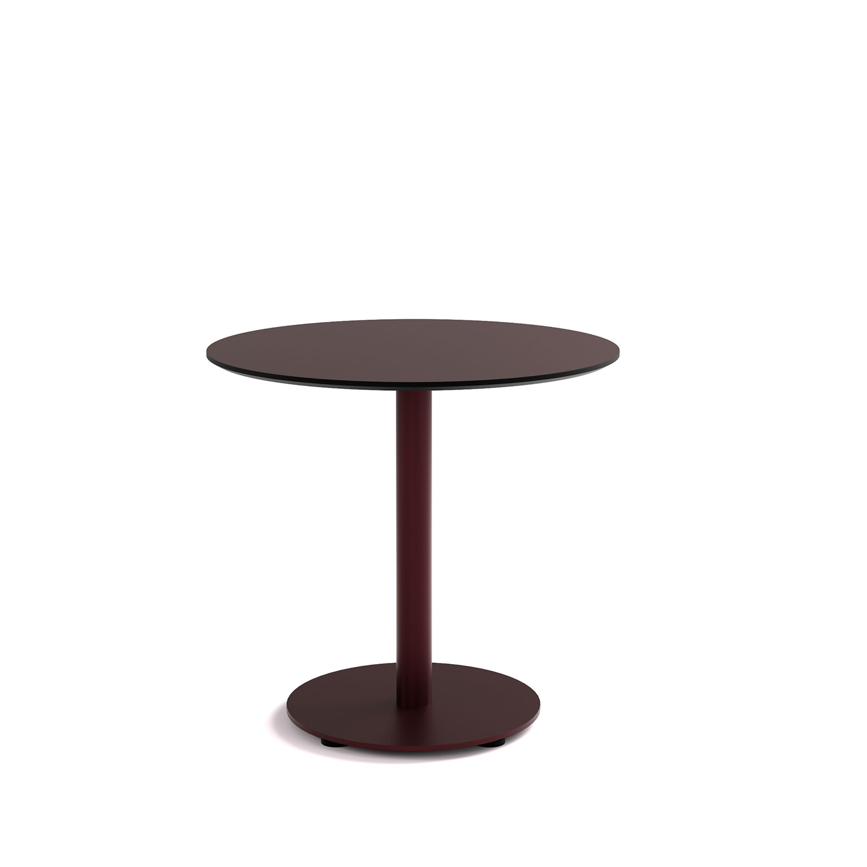
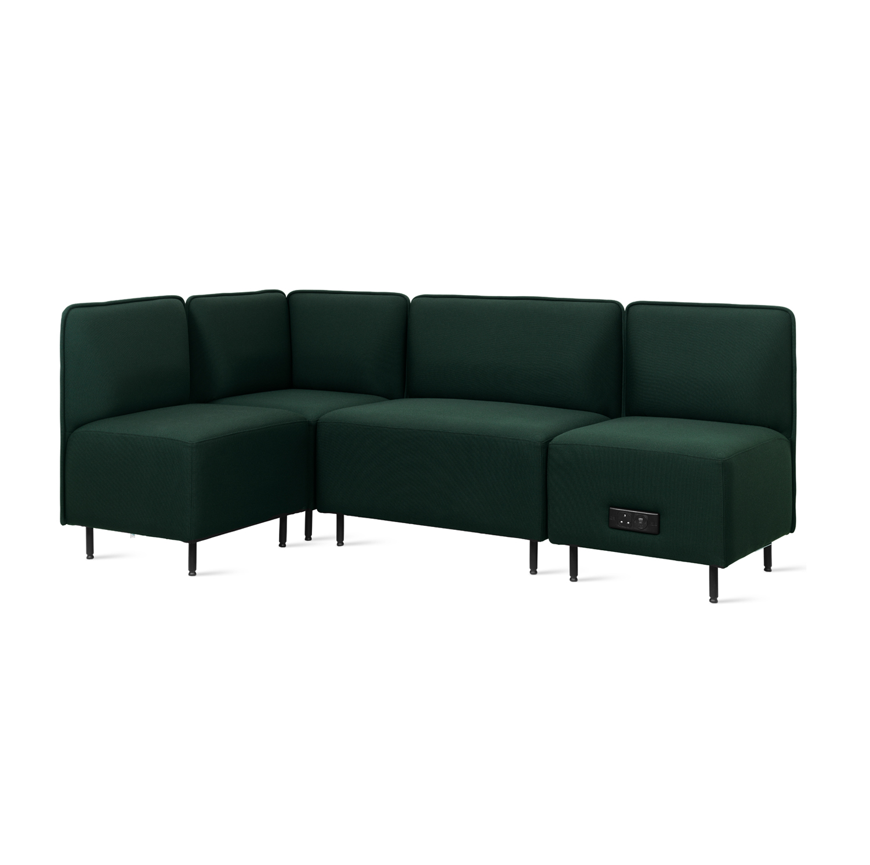
Located on Level 28, the social hub serves as a central space for interaction, informal working and hospitality. A combination of Bank and Woodstock tables, Katla chairs, and 4T Booths paired with Bank sofas creates a diverse range of touchdown, dining and informal meeting settings. The furniture selection supports everyday use while maintaining the flexibility required to host larger workplace and client events.


Meeting Rooms
Across the meeting suite on Level 27, bespoke Scala meeting tables were designed in a variety of trapezoidal configurations to optimise sightlines and integrate audio-visual technology. Arena chairs were selected throughout the majority of meeting rooms, including dedicated teleconference spaces, delivering comfort and consistency across the workplace.


Touchdown Areas
For touchdown and focused work settings, Scala tables, AYA table lights and Crossover chairs were specified as a complete workplace solution. The arrangement carefully considers individual space requirements while providing ergonomic seating designed for shared use and extended periods of occupation of up to six to eight hours.

Photography: Jack Hobhouse